The Scottsdale Kitchen, Flooring & Electrical Remodel
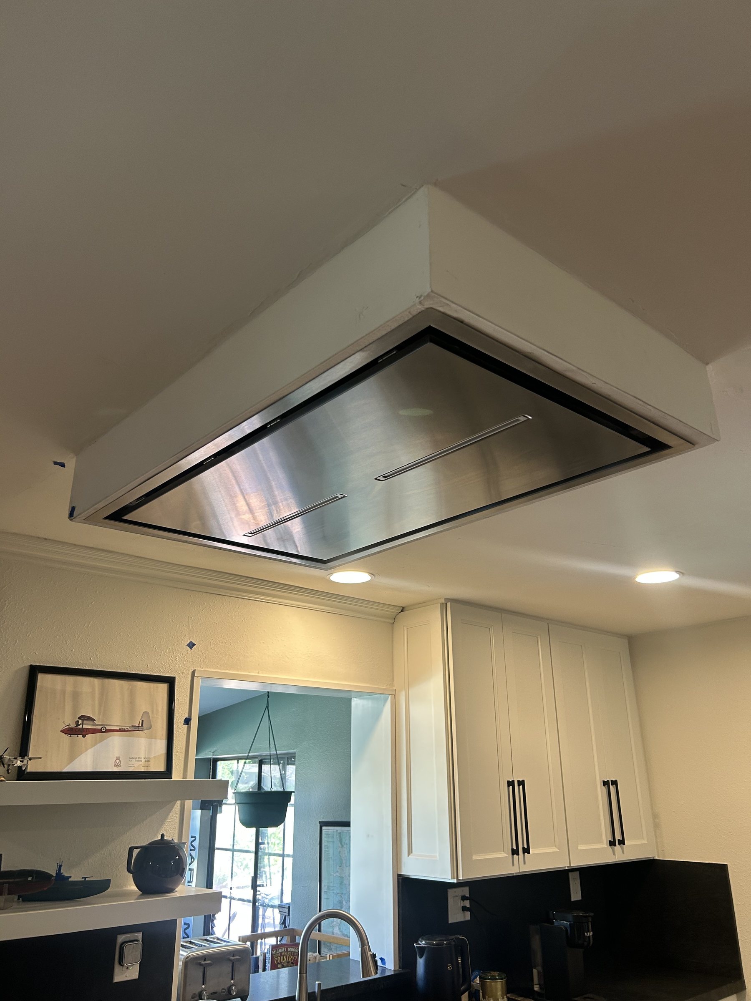
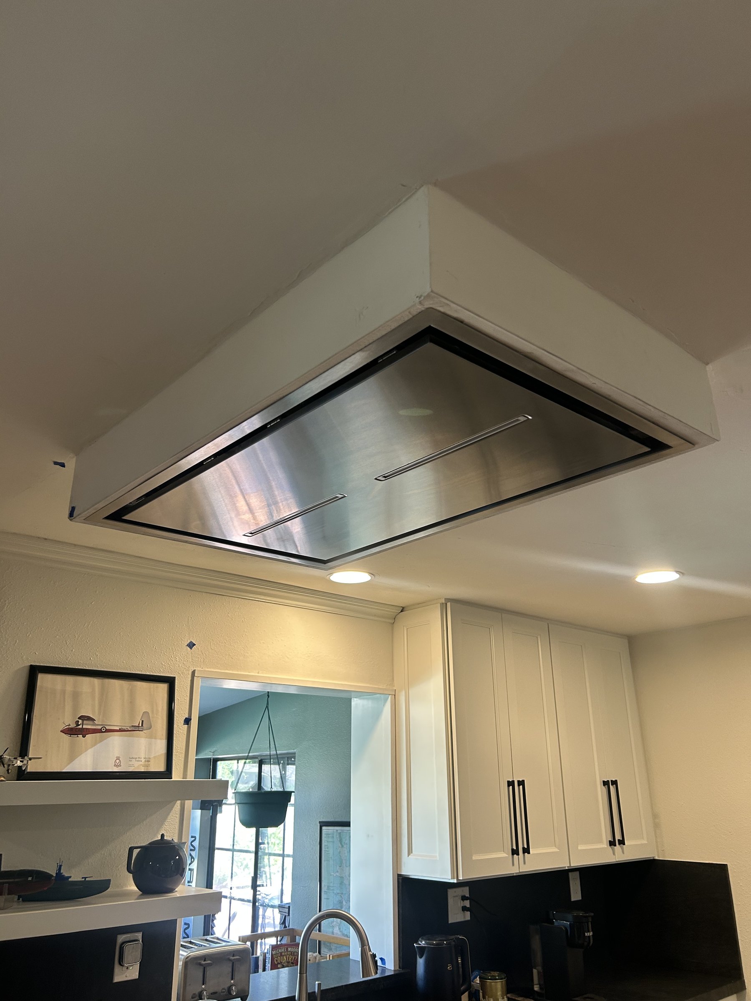
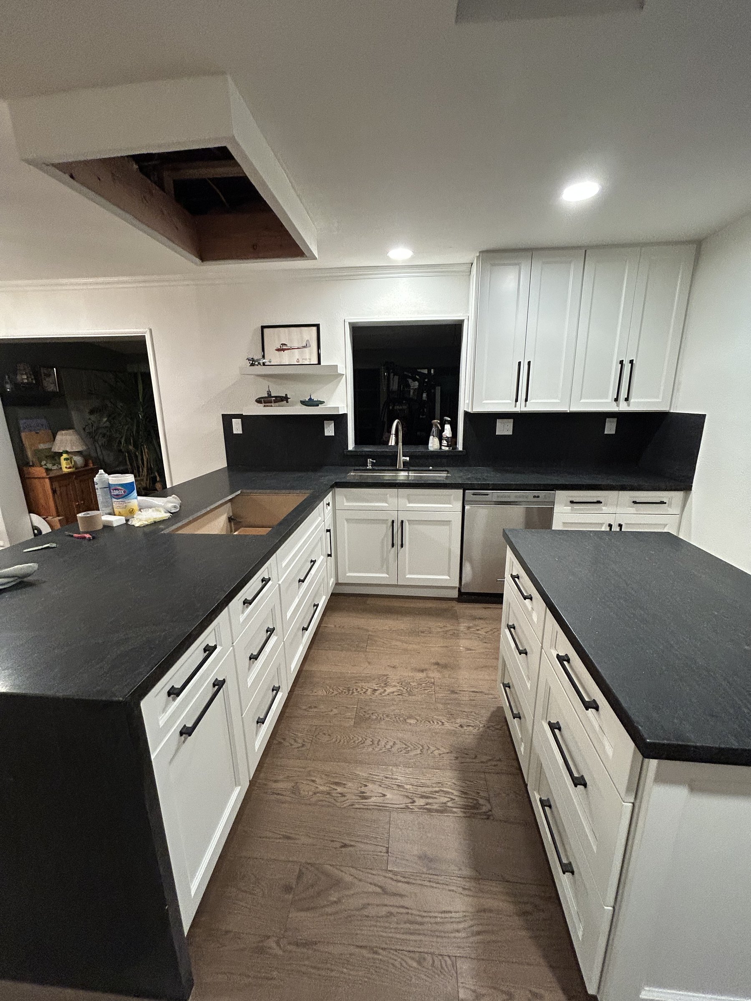
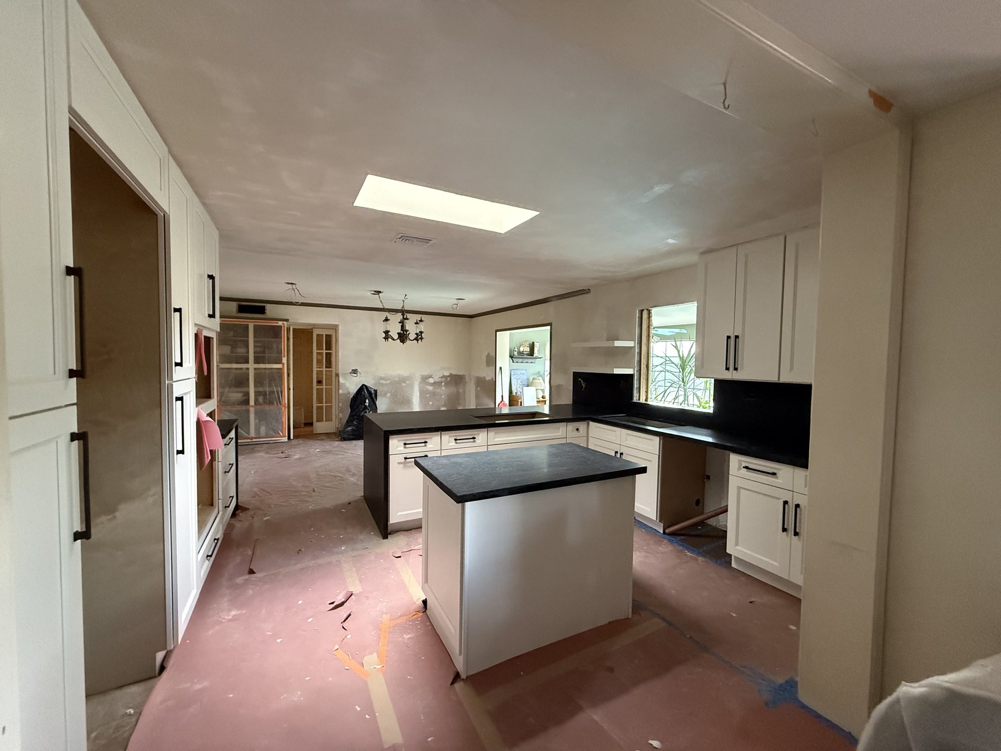
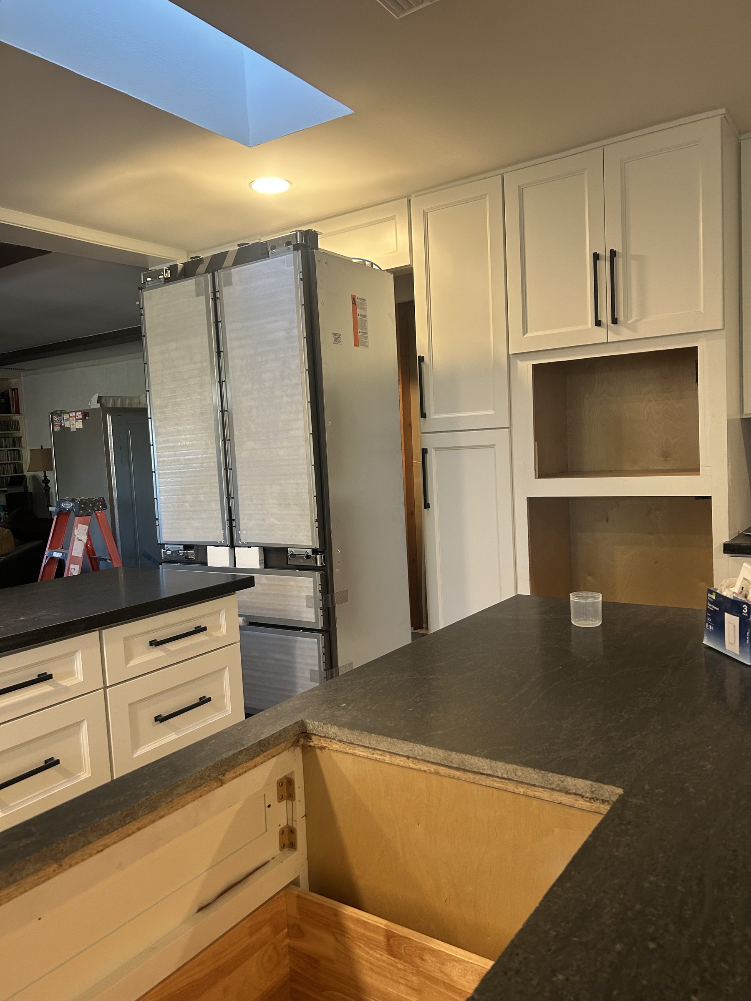
A full kitchen remodel with major layout changes, including wall removal and a flush-mounted range hood, plus new hardwood flooring, major floor leveling, and a full interior repaint.
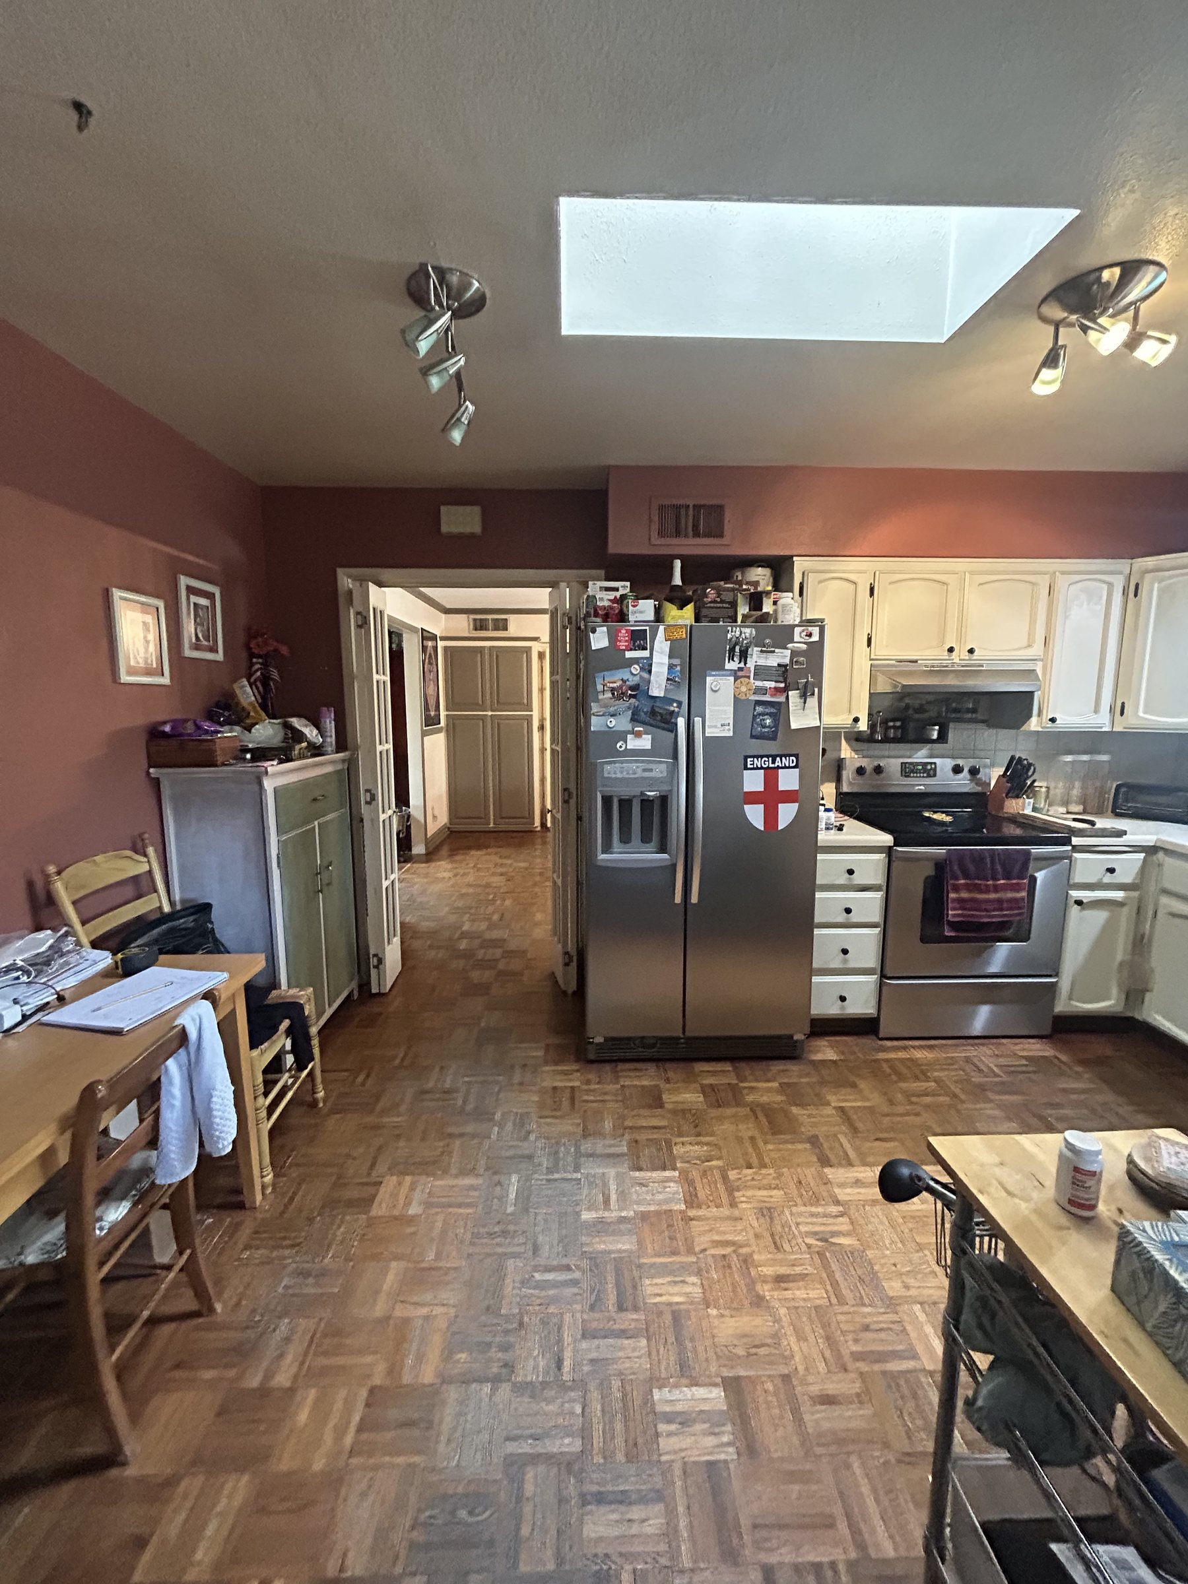
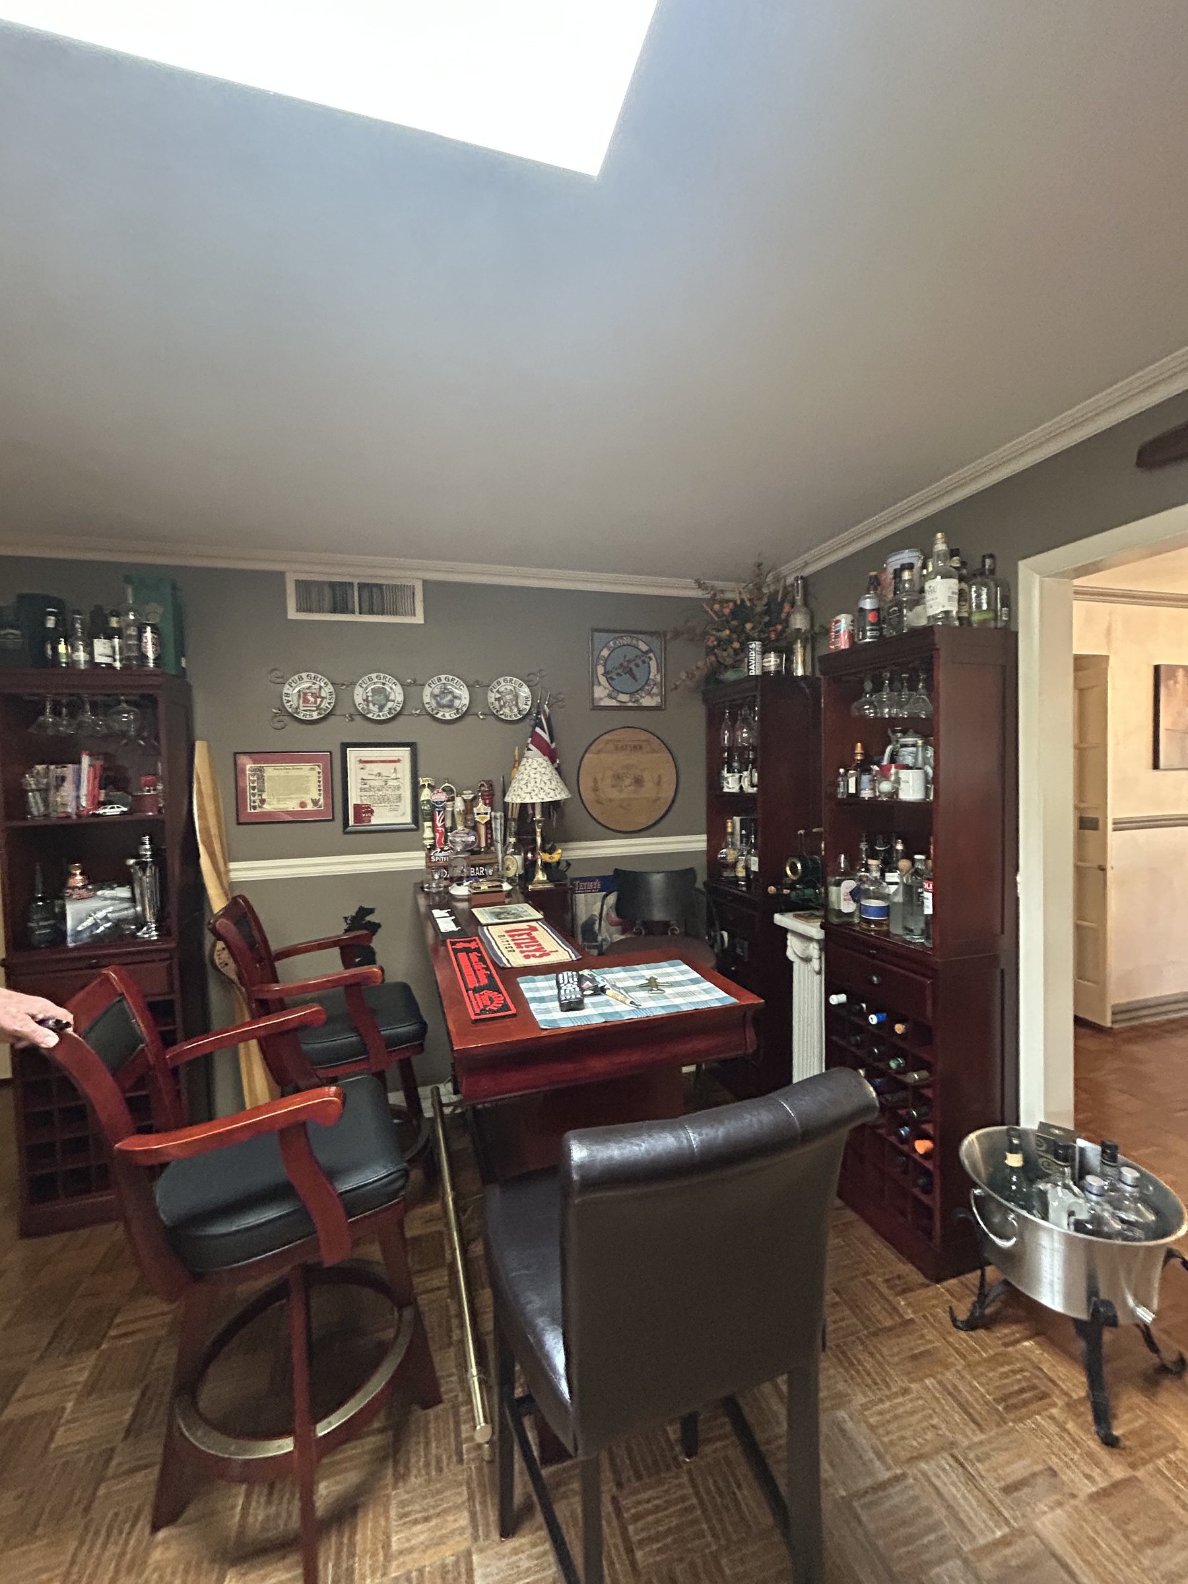
A closed-off kitchen and an uneven original floor
The existing kitchen layout limited flow to the rest of the home, and the original subfloor needed major leveling work before any new flooring could go down cleanly.
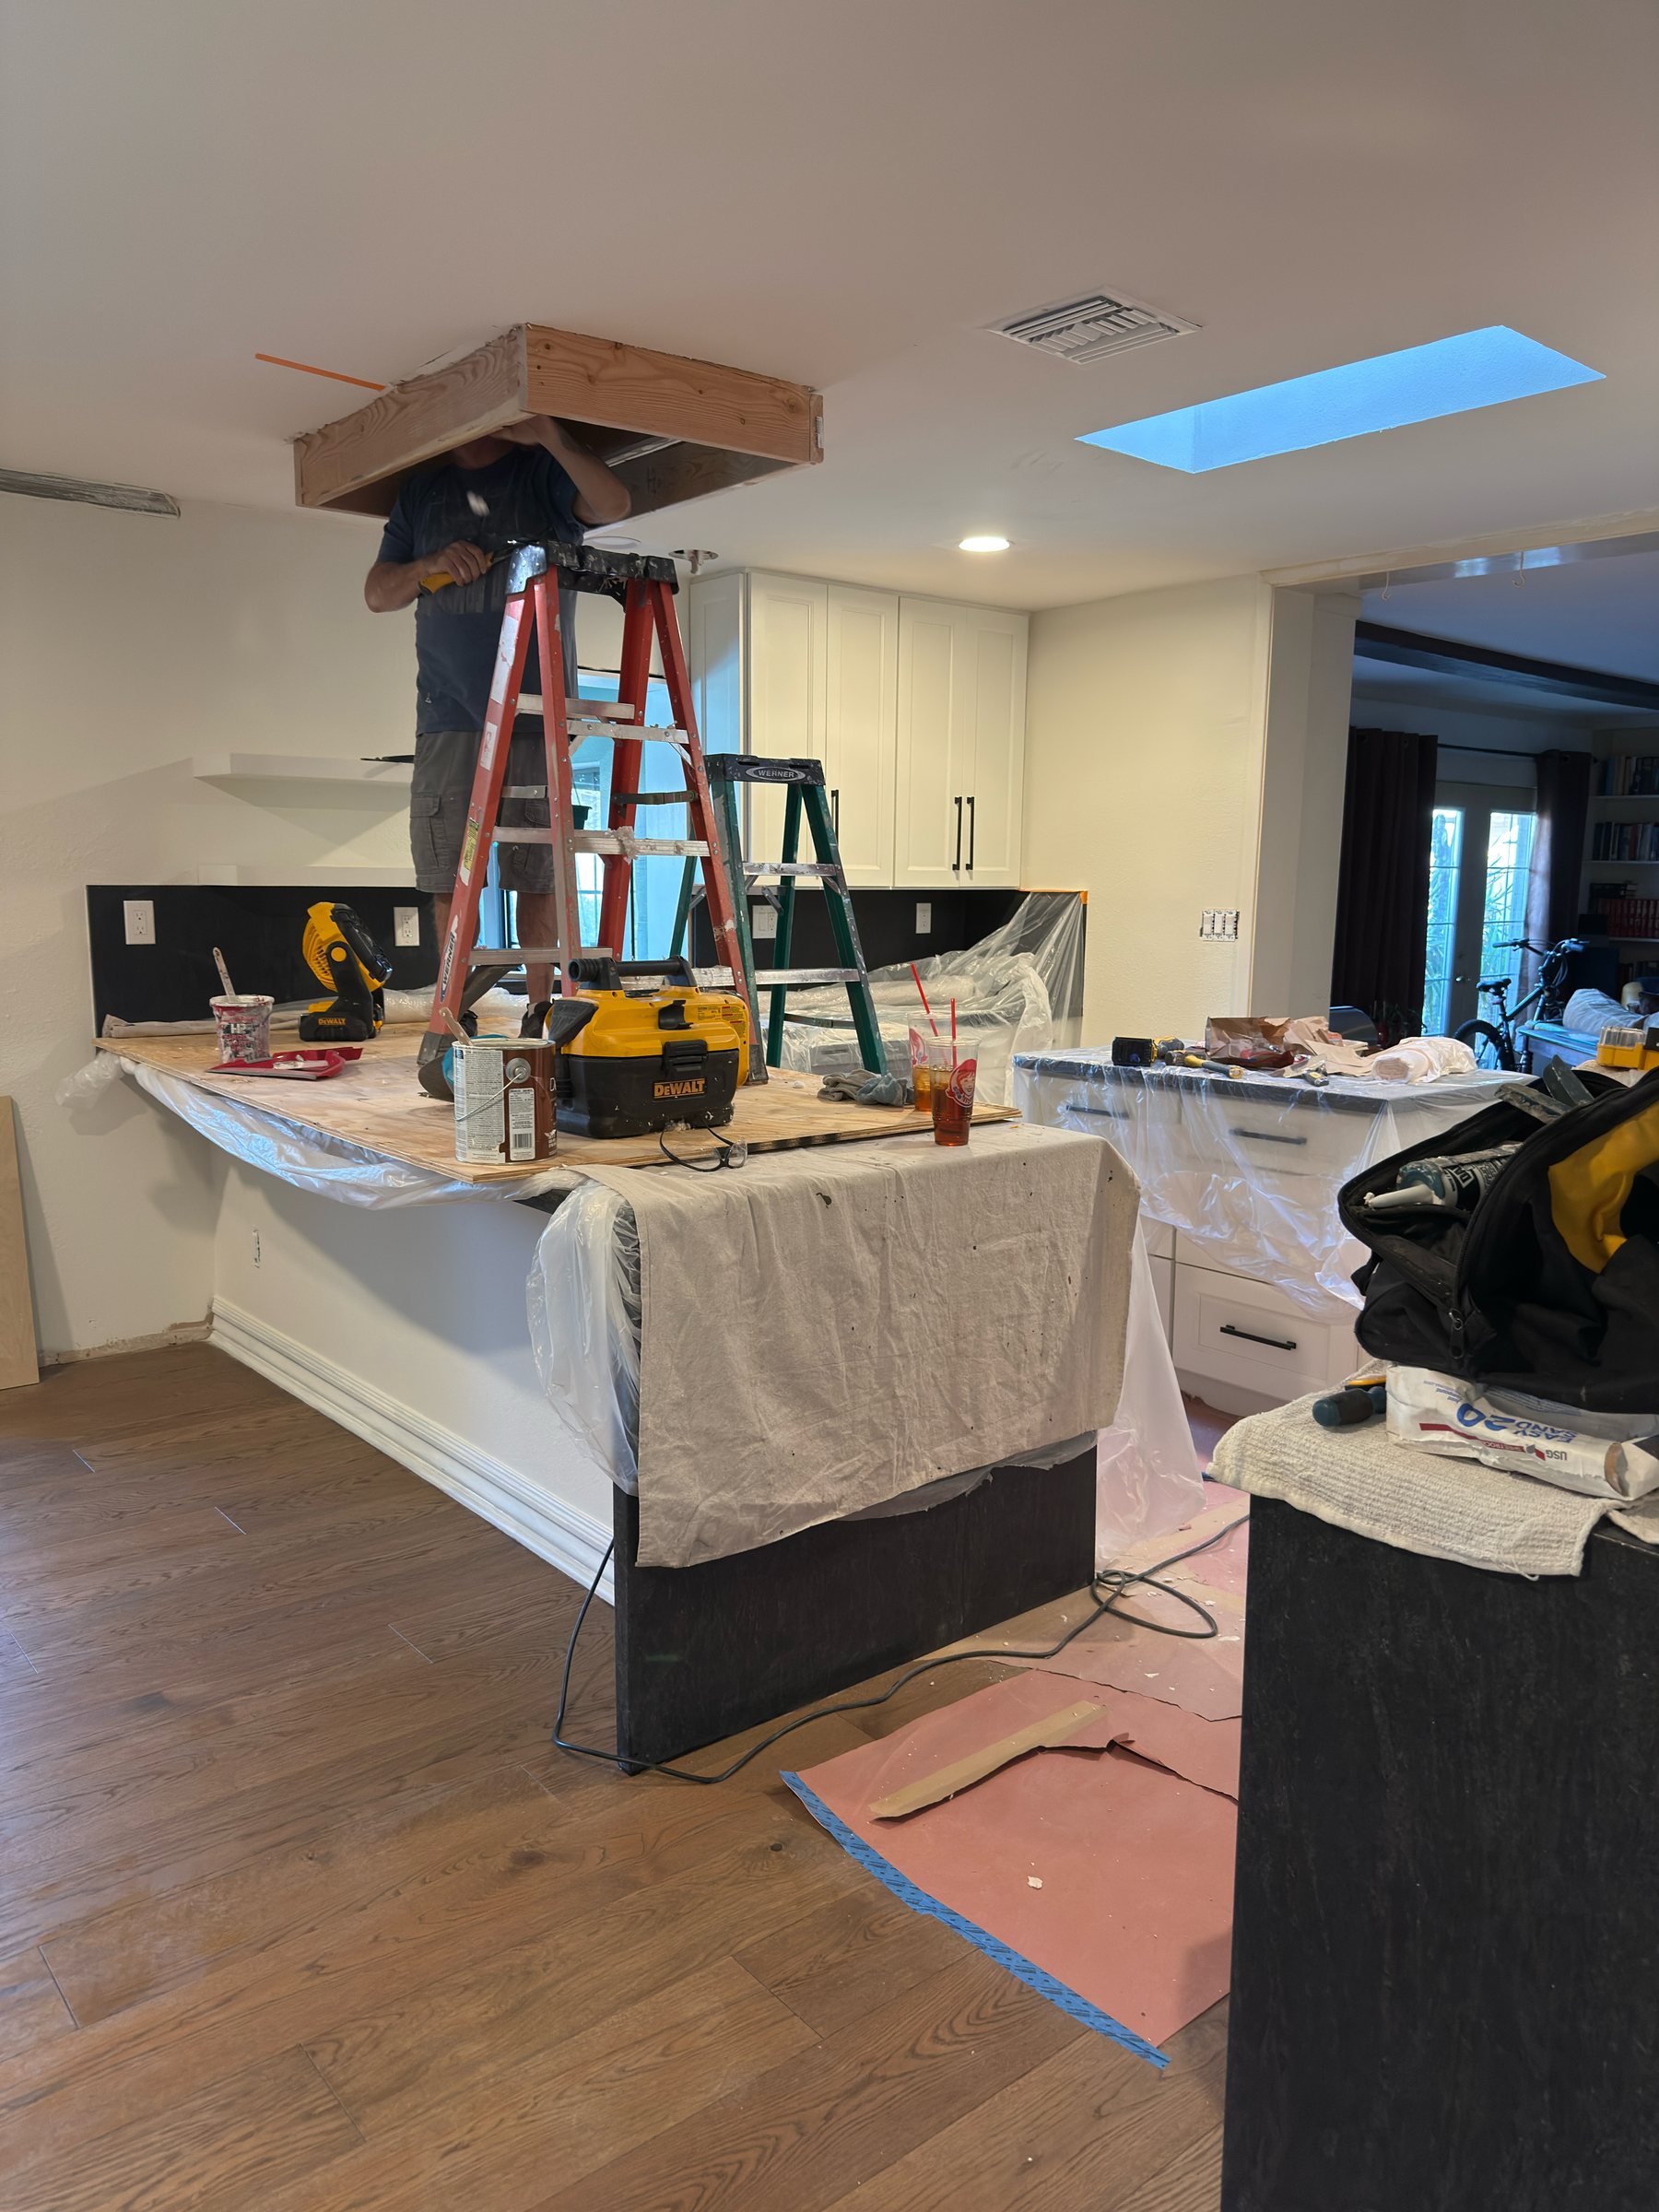
Wall removal and a flush-mounted hood as the centerpiece
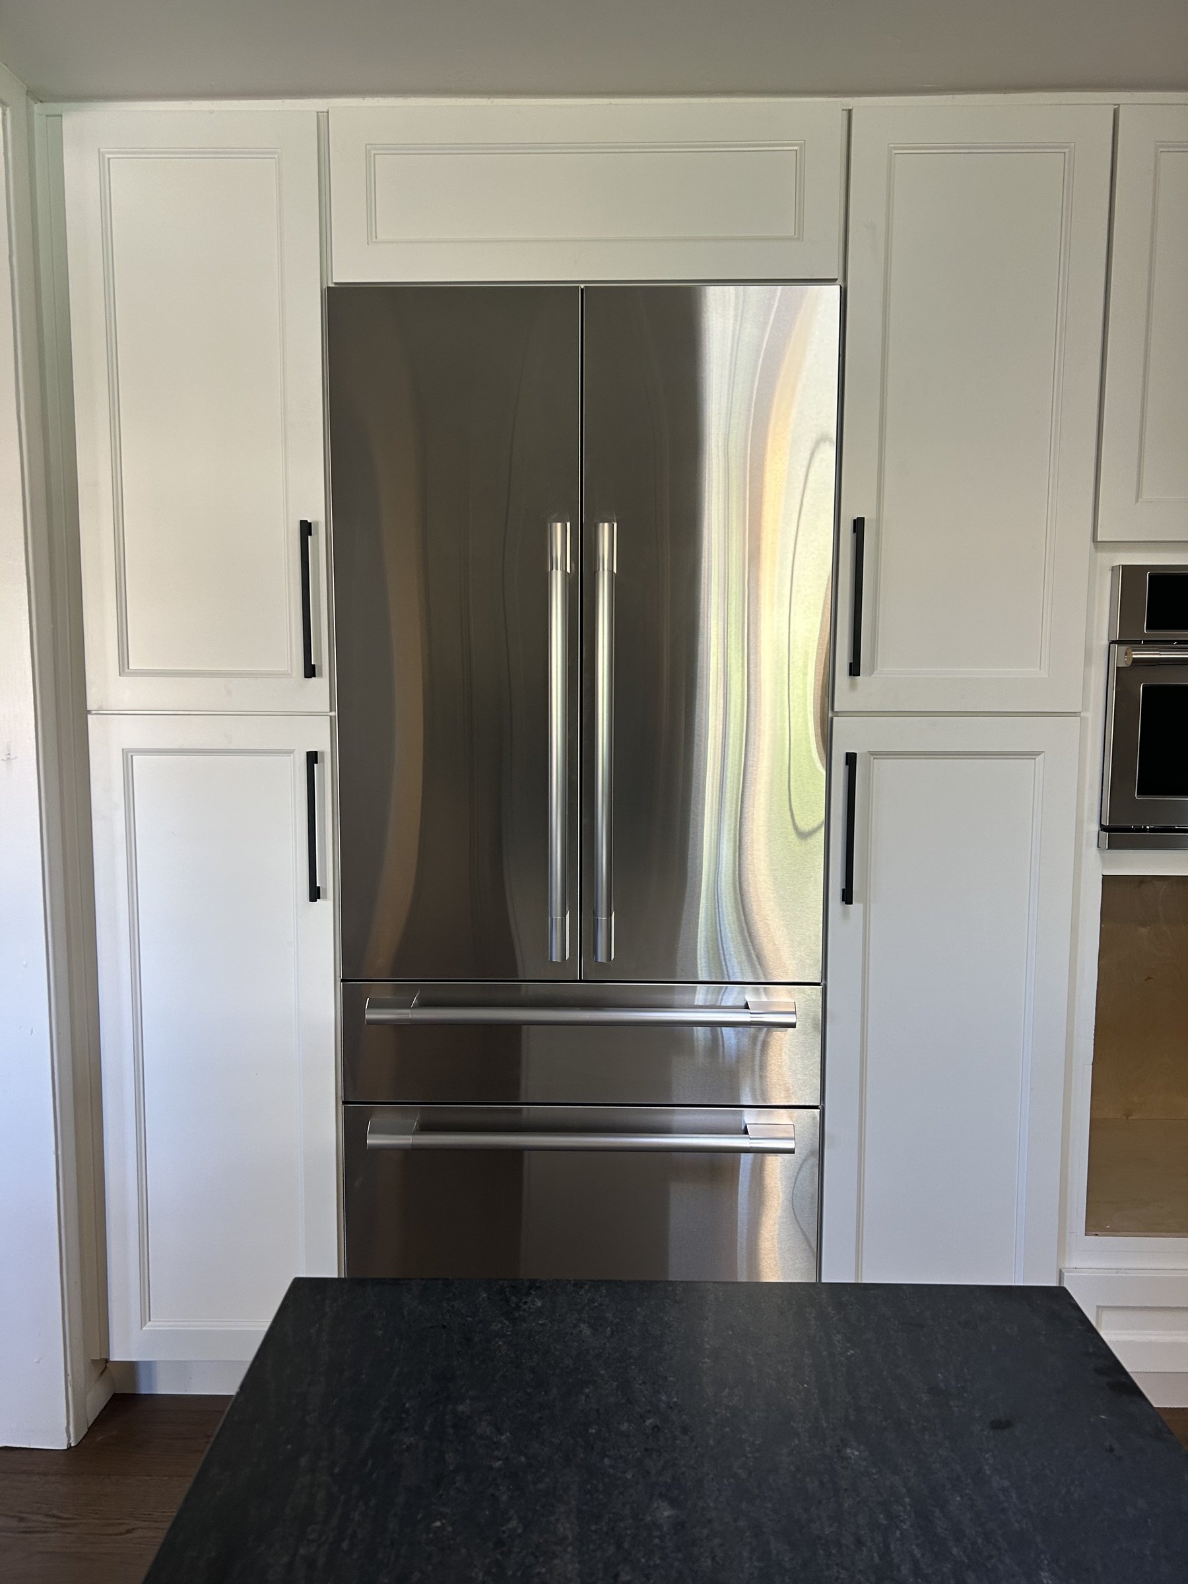
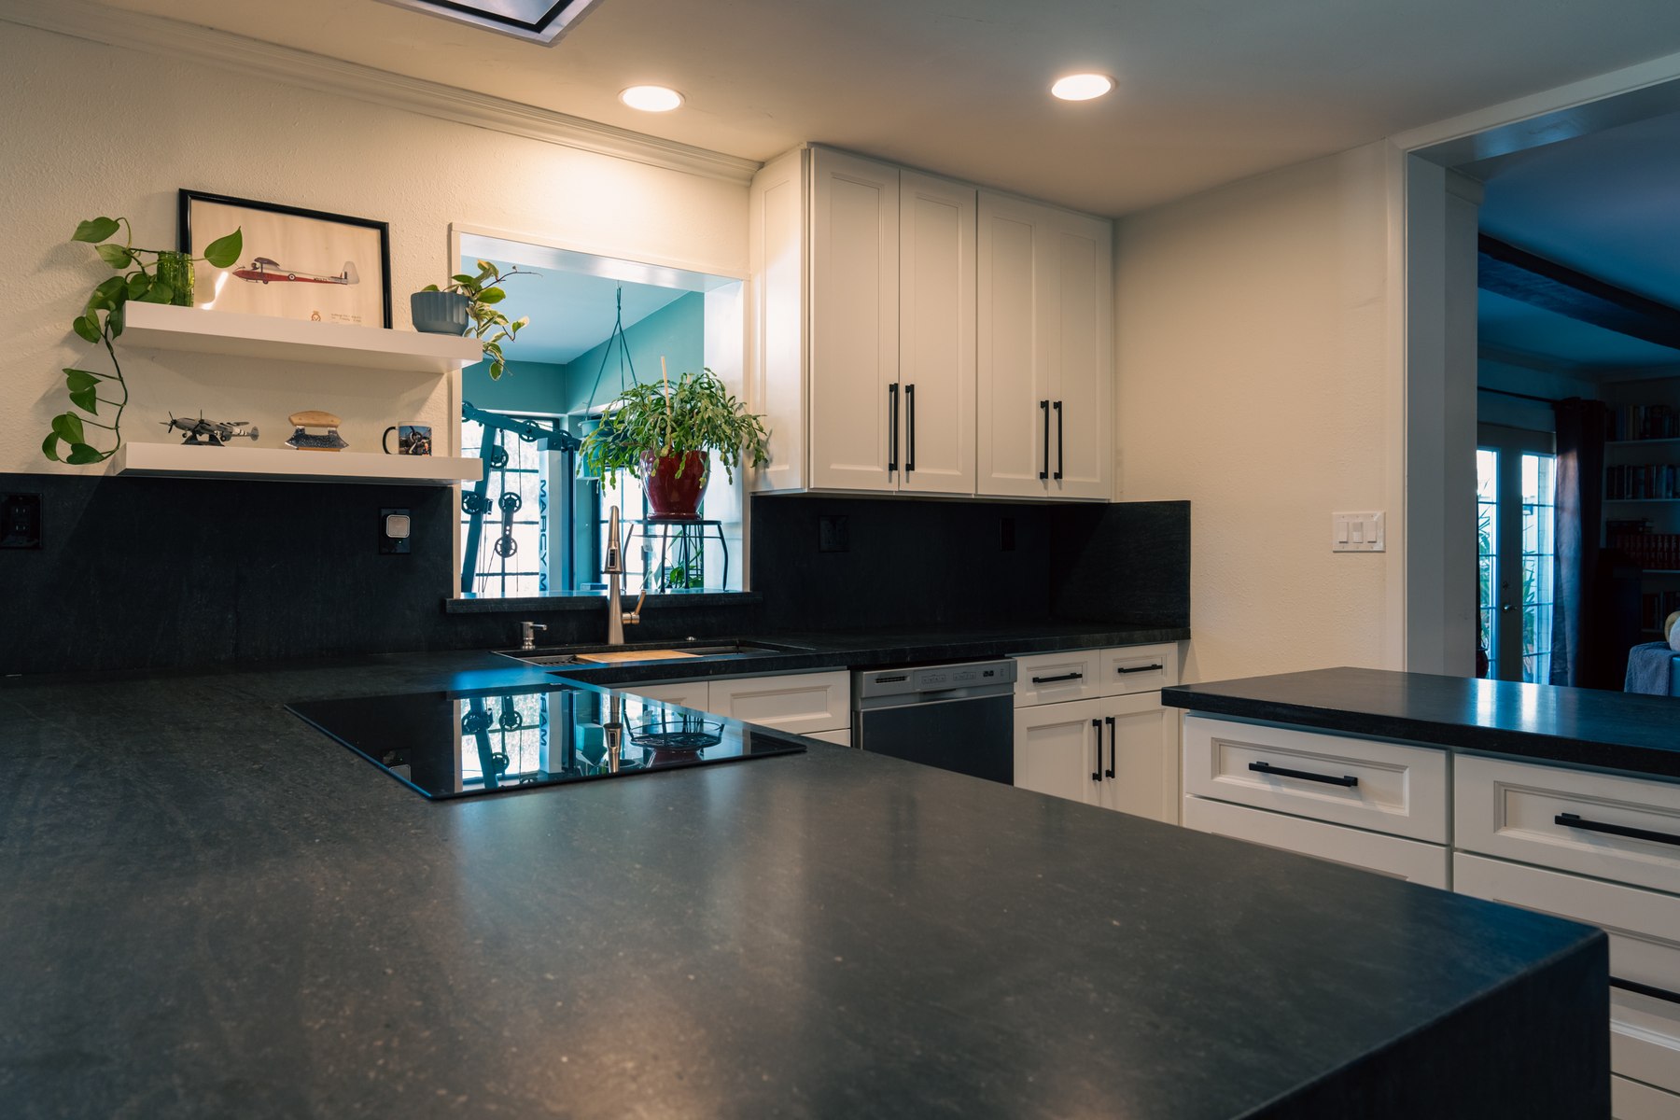
The project removed a wall to open up the layout, then centered the new design around a flush-mounted range hood and appliances for a clean, integrated ceiling line. New hardwood flooring went in across the main living areas after significant floor leveling work, and the entire interior was repainted.
An open, connected kitchen with a seamless flush-mounted hood as its signature detail, tied together by new level hardwood floors and a fresh coat of paint throughout the home.
A look inside the project