The Fountain Hills Whole-Home Remodel
A full kitchen remodel and whole-house refresh covering a reconfigured kitchen layout, motion-sensored lighting, whole-home tile, and a primary bath expansion.
A kitchen and home that no longer fit how the family lived
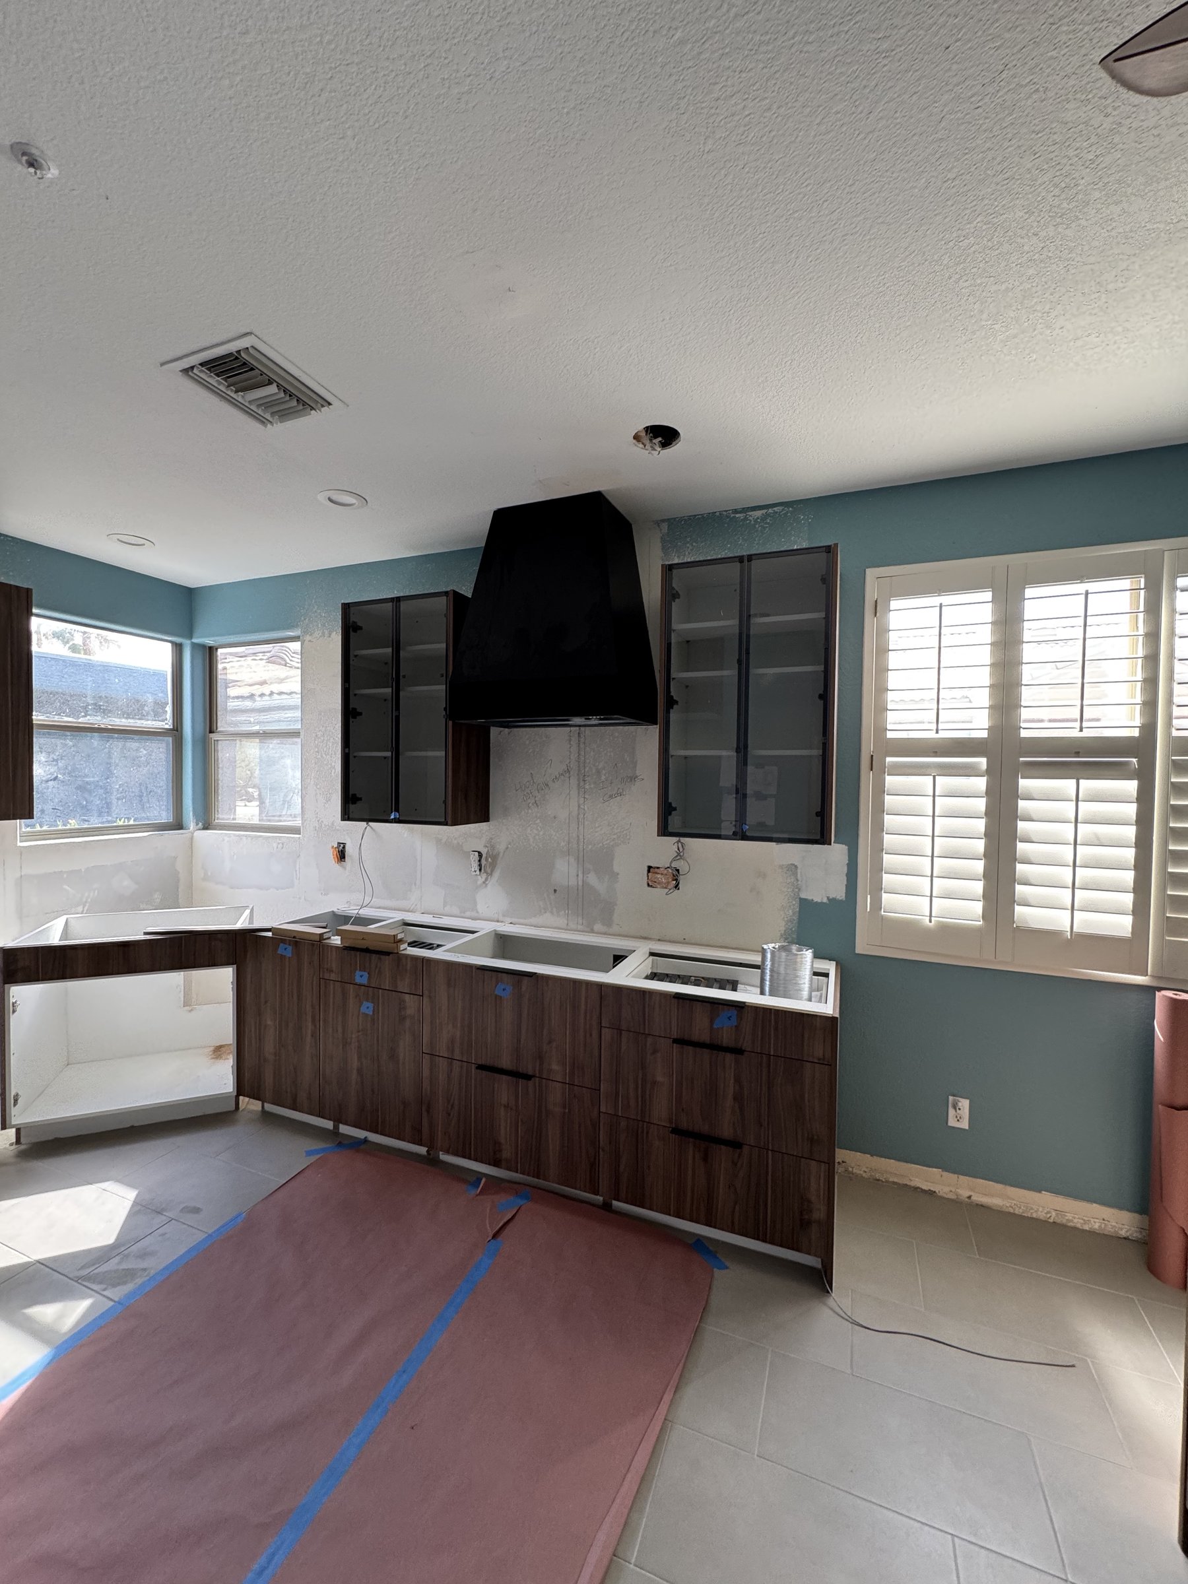
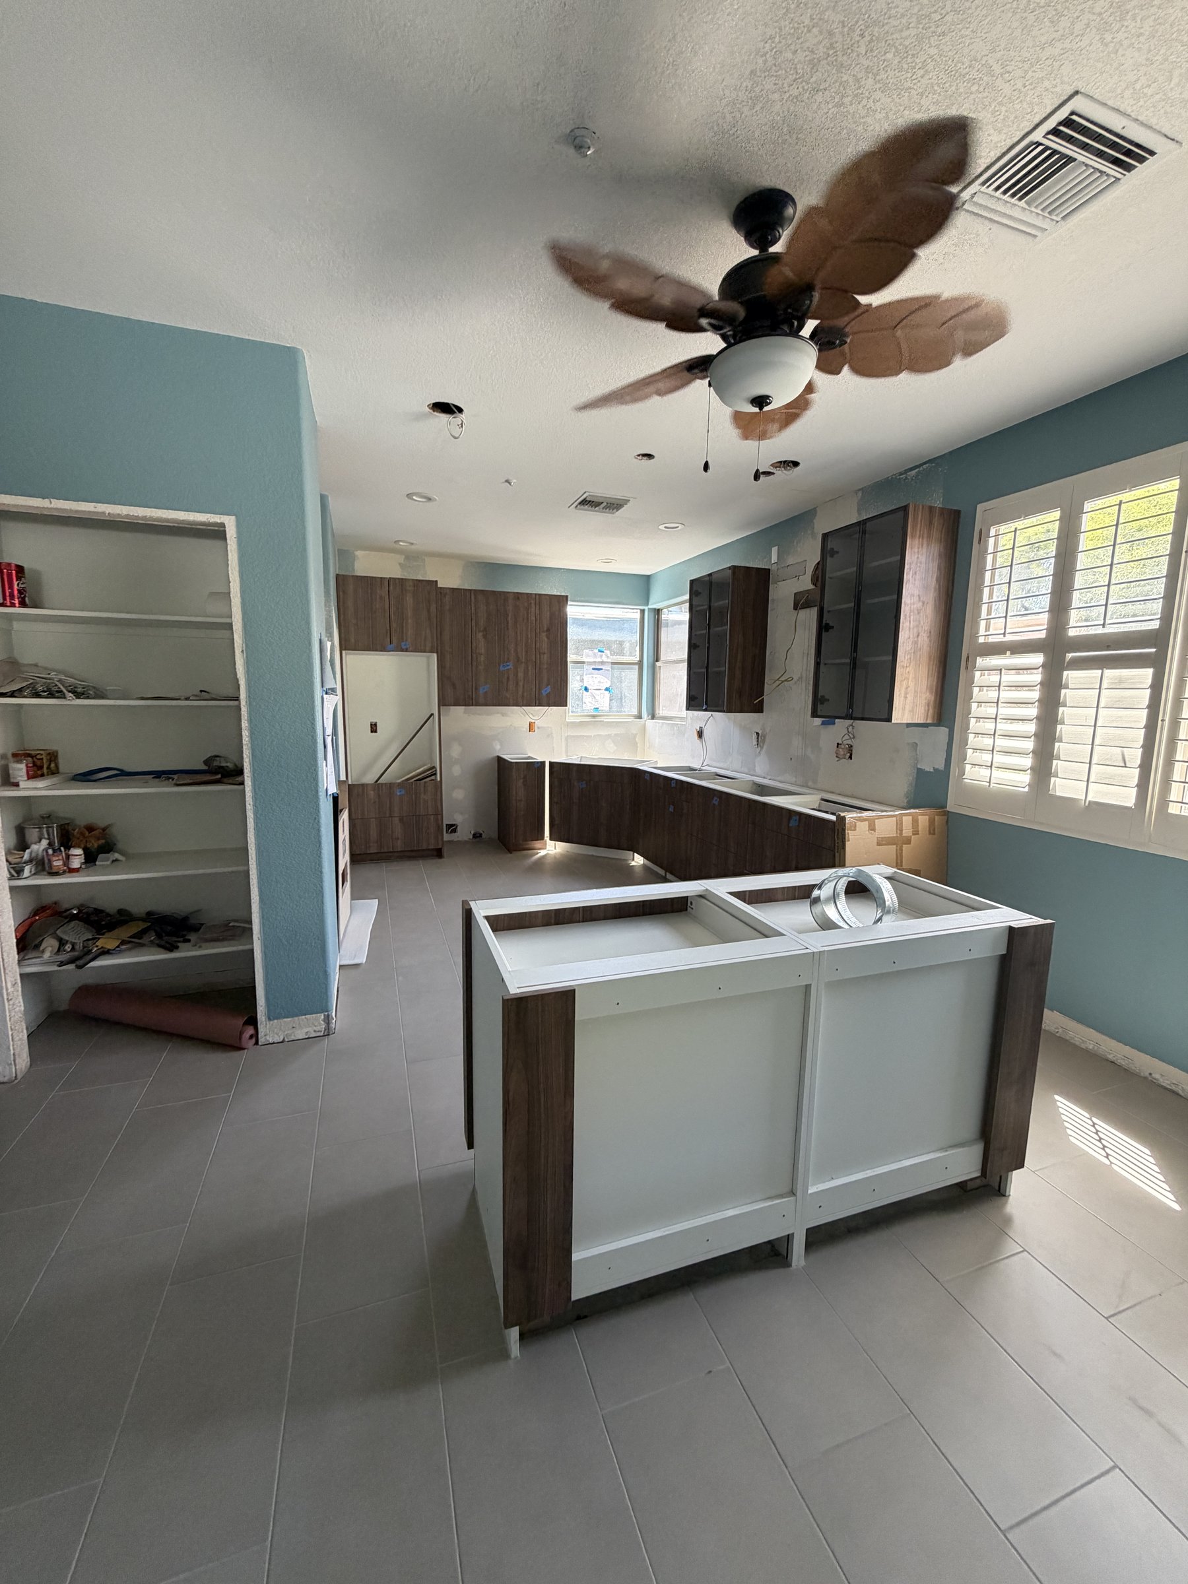
The existing kitchen layout separated the cook from the rest of the home, with no island and appliances placed awkwardly for how the family actually used the space. The primary bathroom felt cramped, with no tub, and the rest of the home's flooring, trim and paint hadn't been touched in years.
A whole-home scope, planned as one project
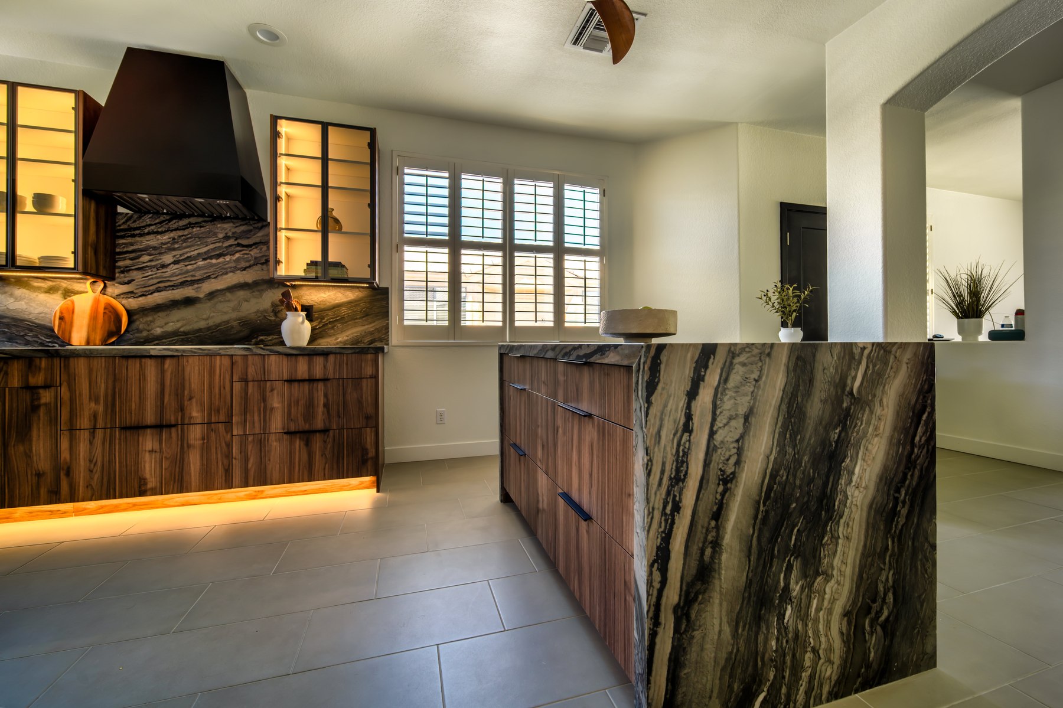
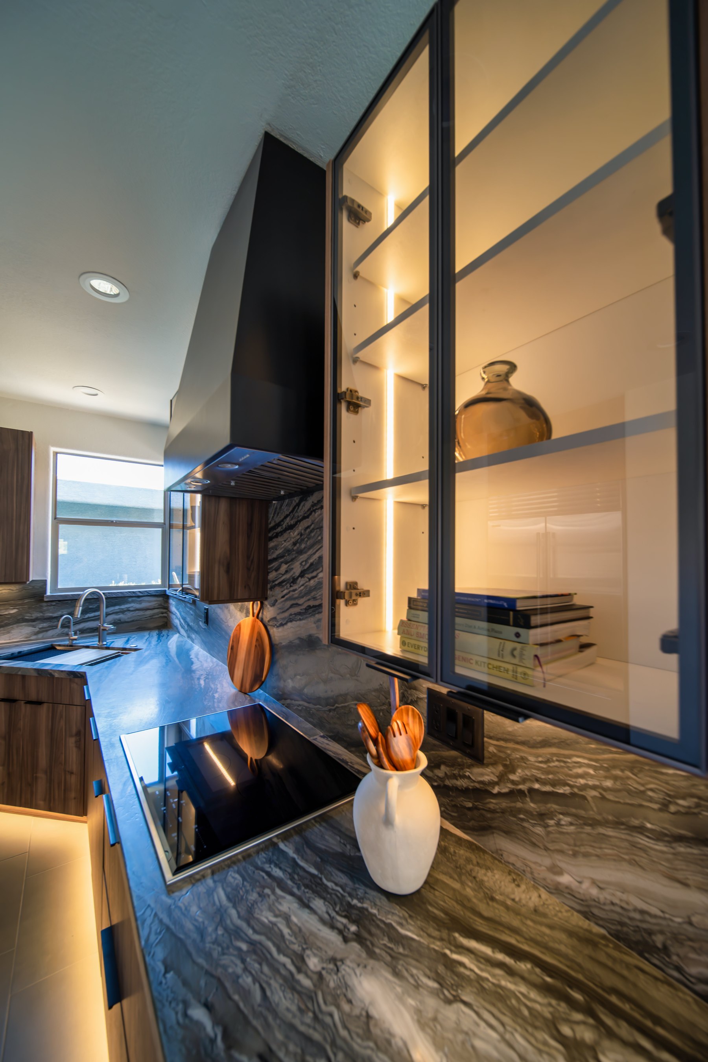
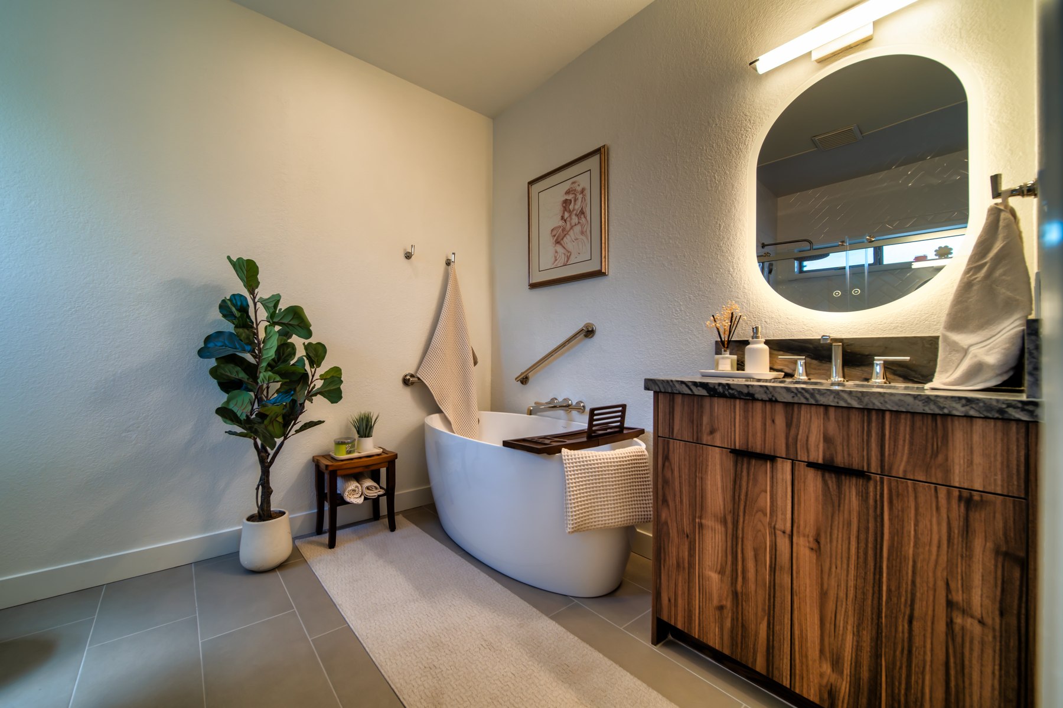
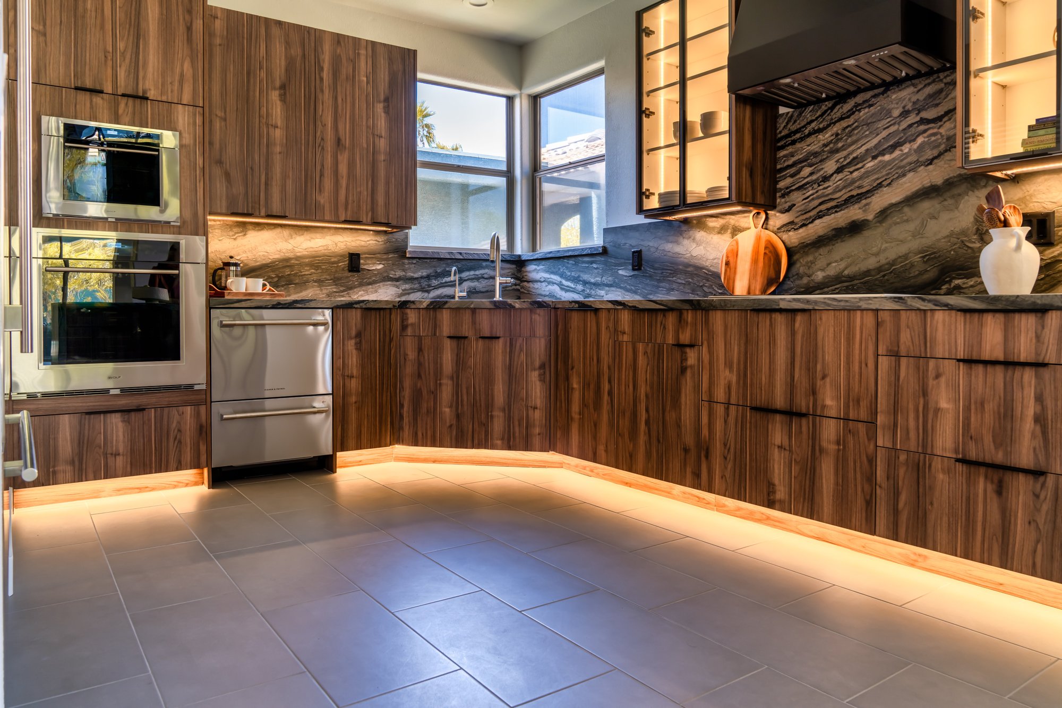
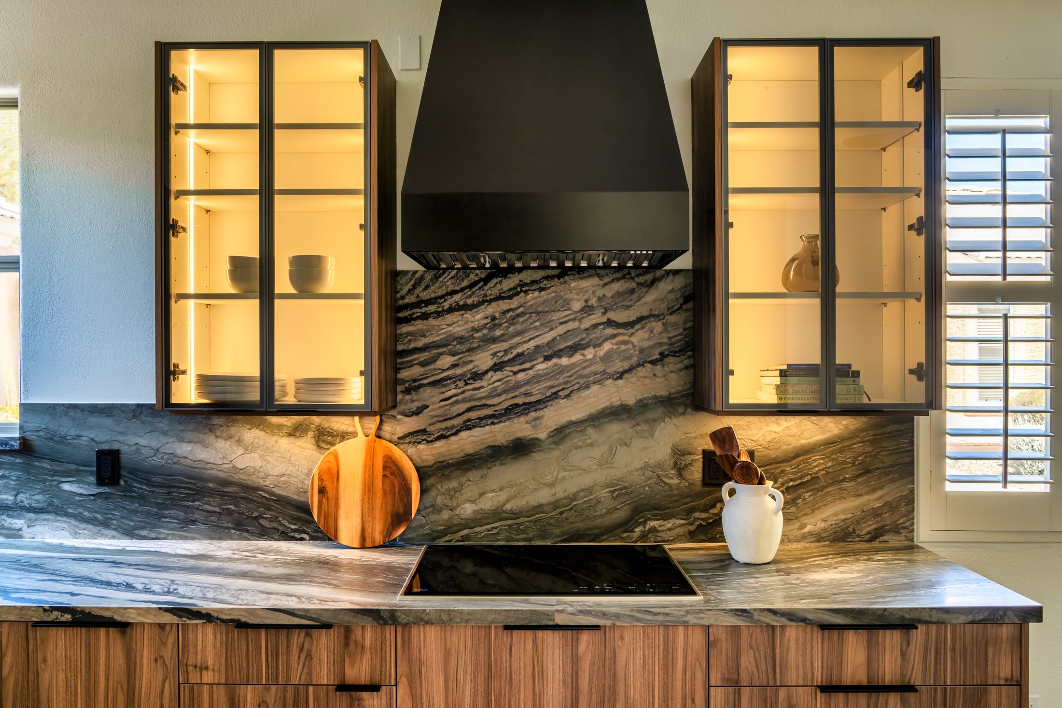
Rather than tackling the kitchen in isolation, we planned the project as a full-home remodel. The kitchen layout was reworked around a new island, with appliances relocated and a custom hood installed as the room's anchor. Lighting was layered throughout: under-cabinet, in-cabinet, and motion-sensored toe-kick lighting, all dimmable. A wall came down to enlarge the primary bath, making room for a new soaking tub, while both bathrooms received new vanities and fixtures.
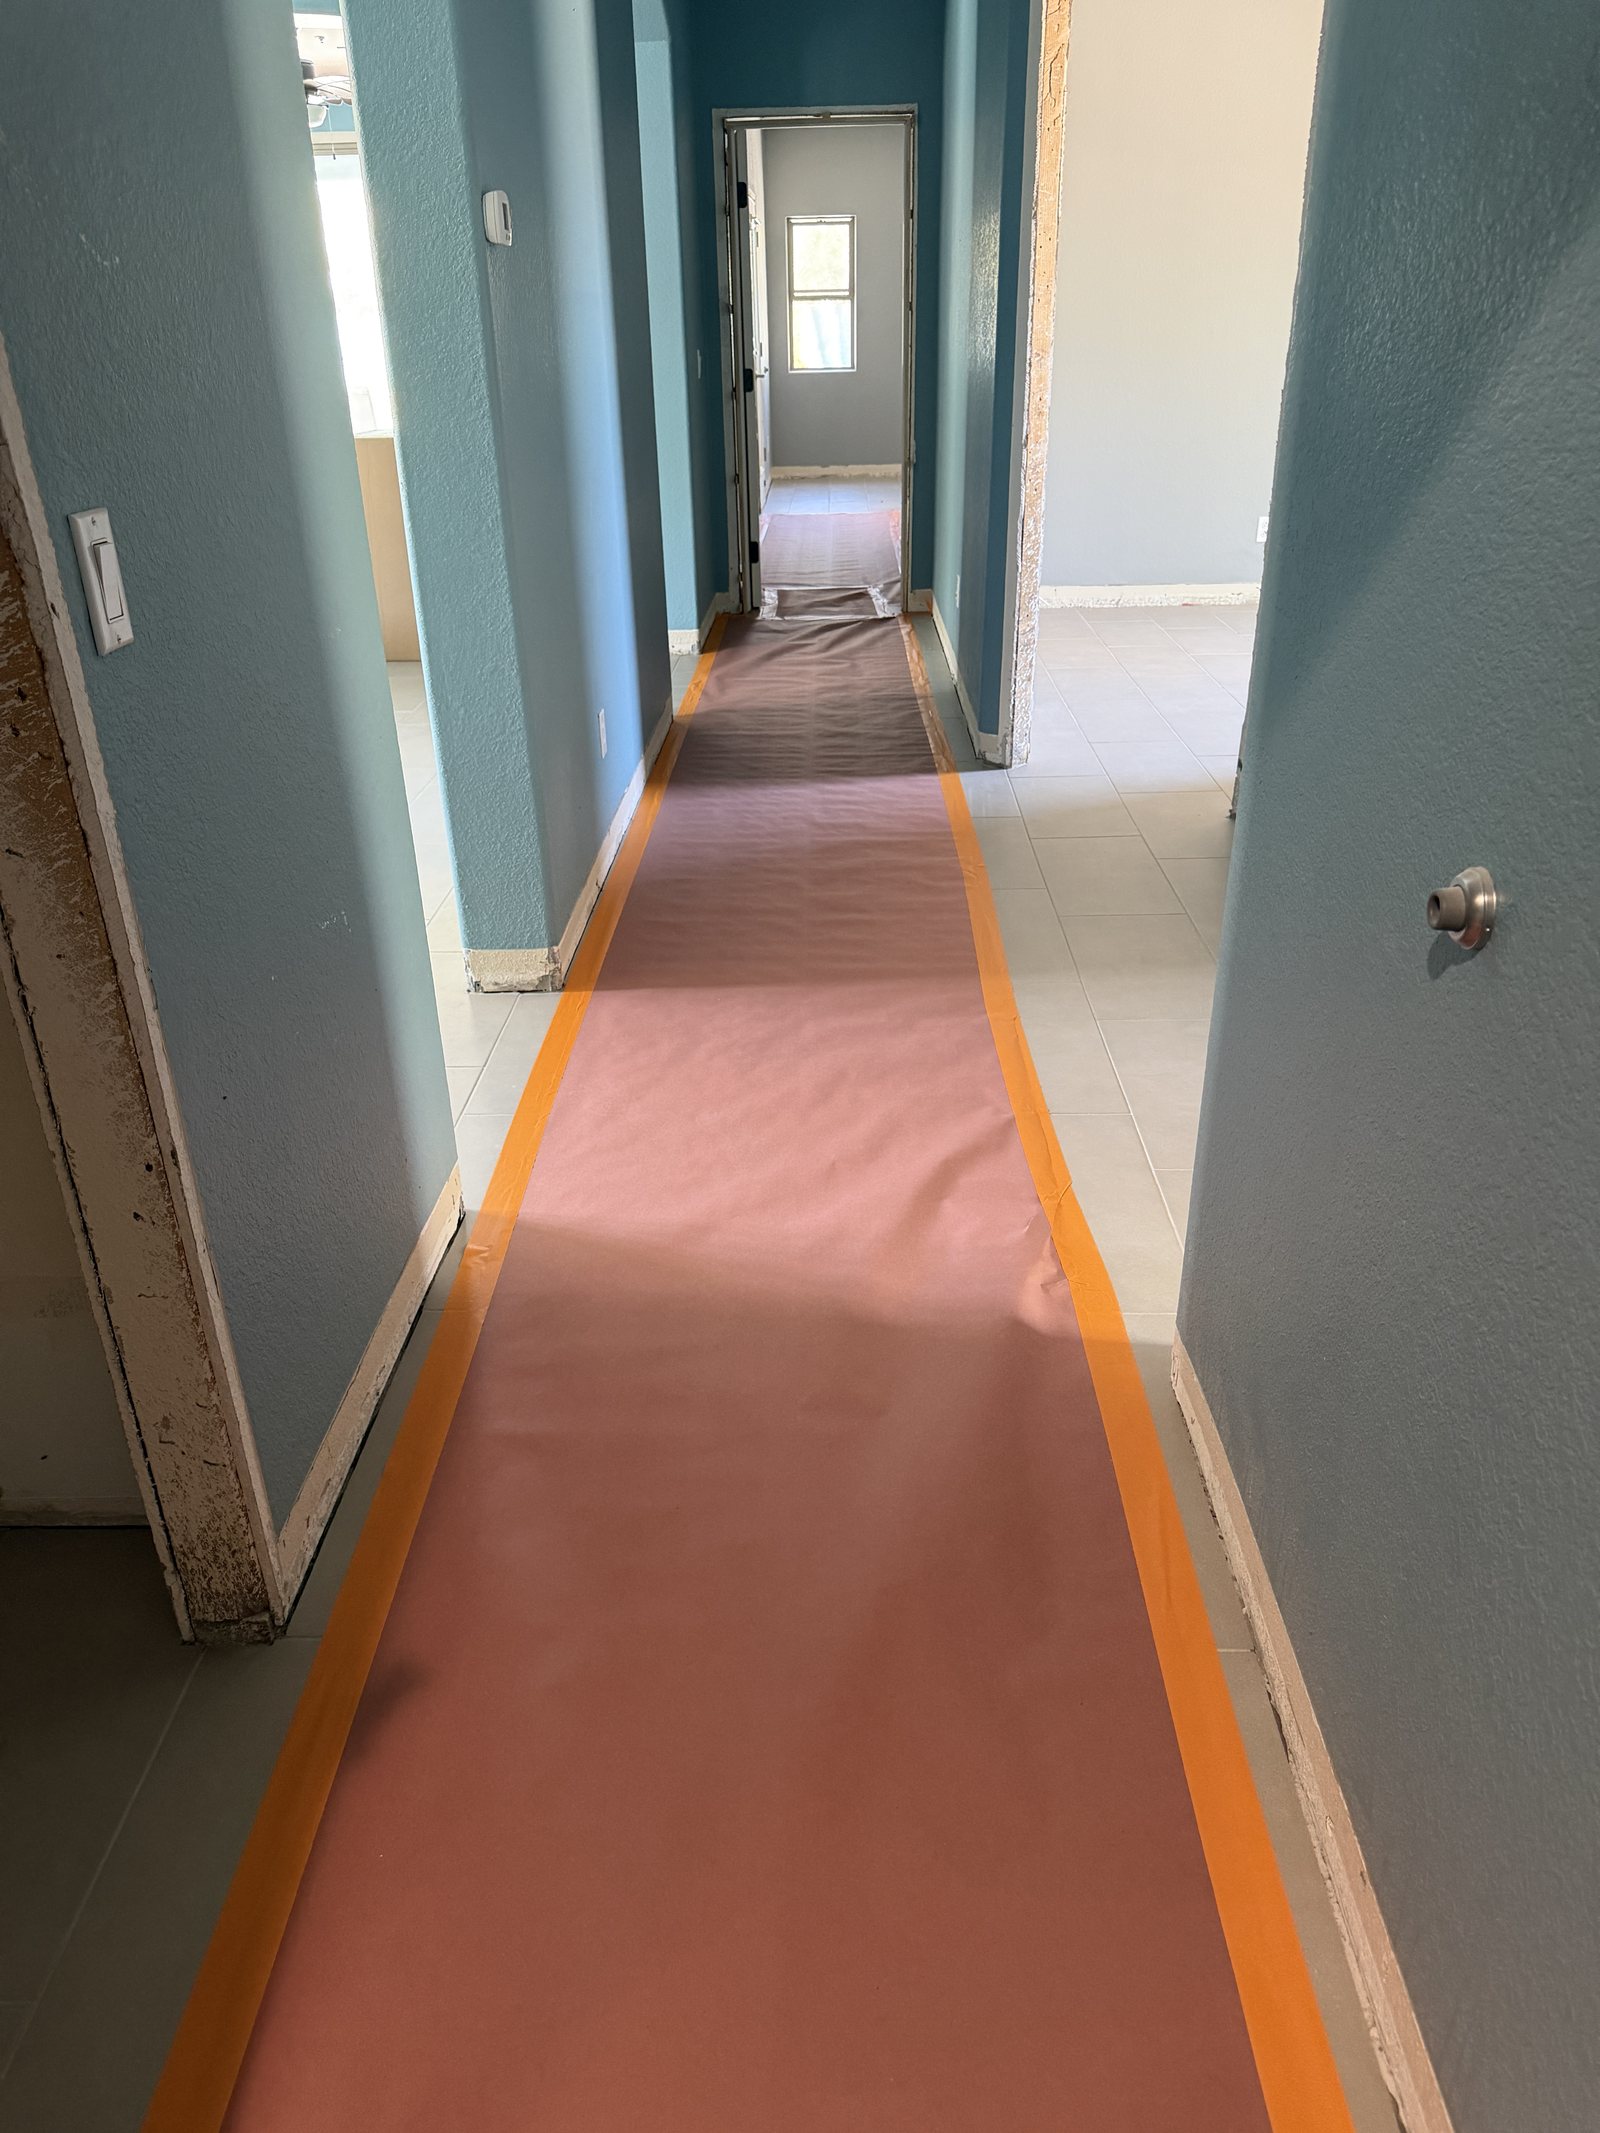
New tile flooring ran throughout the entire home for consistency room to room. Solid-core interior doors replaced the original hollow-core doors, paired with new trim and baseboards throughout. The laundry room received its own refresh, and the full interior was repainted to match the new material palette.
A home that reads as cohesive room to room, with a kitchen built around an island for the first time, a primary bath the family actually enjoys using, and finish details, from lighting to trim, that carry the same level of care throughout every room.
A look inside the project